
Address
3701 S Mckenzie Ln, Washington, UT
Price
$ 277,855
Property Attributes
- MLS#2182832
- TypeSingle Family
- Listing Status Active
- CountyWASHINGTON
- CityWashington
- AreaWashington
- NeighborhoodHAWKEYE POINTE SUBDI
- Zip84780
- StyleStories: 2
- Year Built2022
- Taxes$ 8305
- Price$ 277,855
- Bedrooms5
- Full Bathrooms4
- Half Bathrooms1
- Sqr Footage4850
- Lot Size0.32 Acres
Data Source:
Wasatch Front Regional MLS (WFRMLS)
Property Description
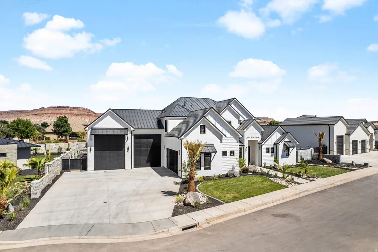
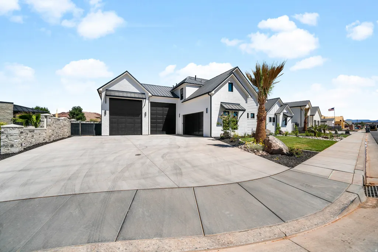
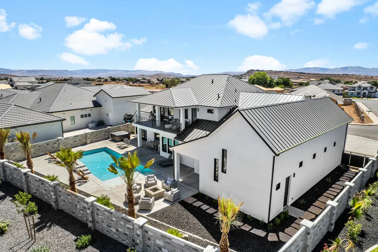
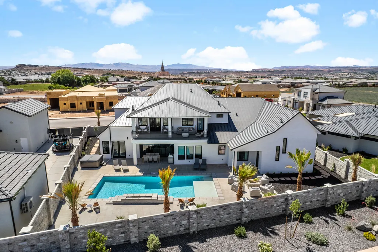
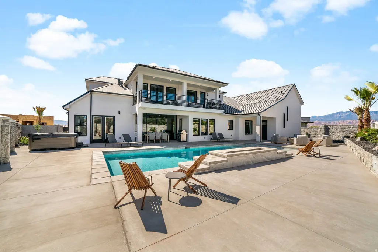
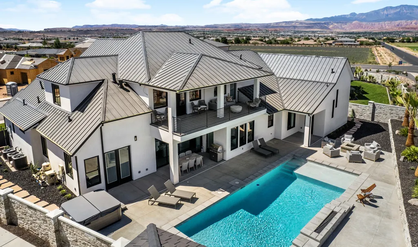
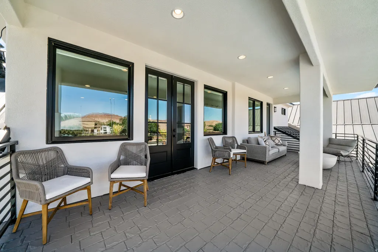
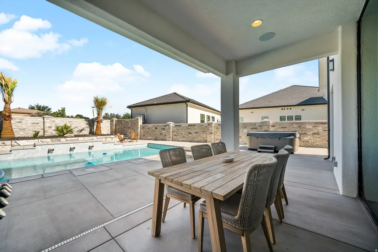
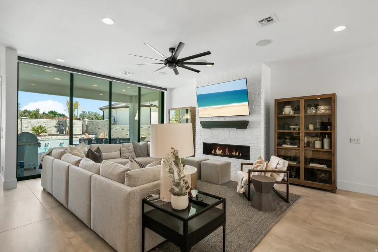
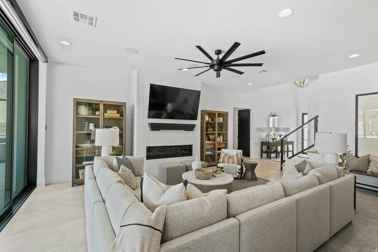
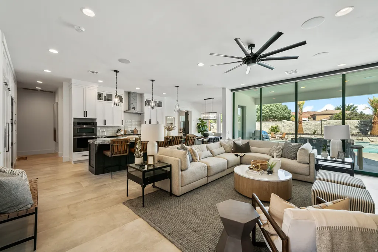
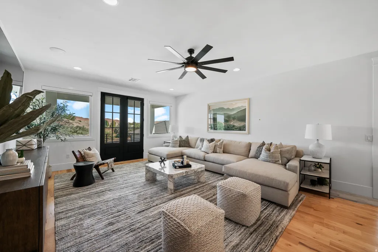
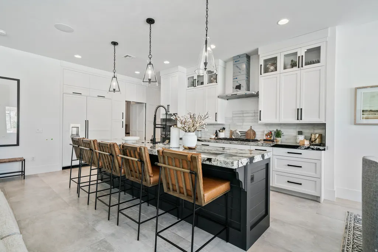
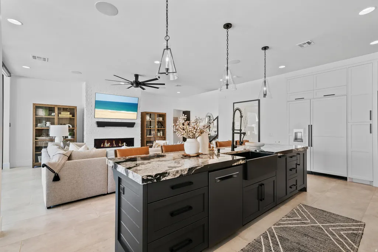
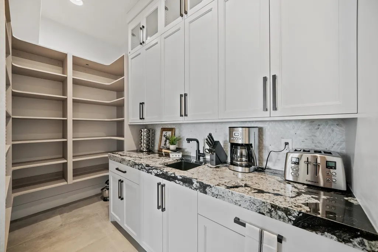
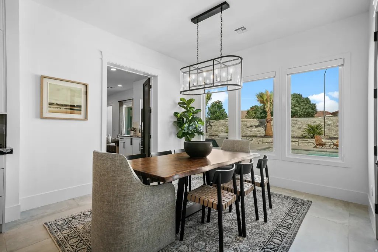
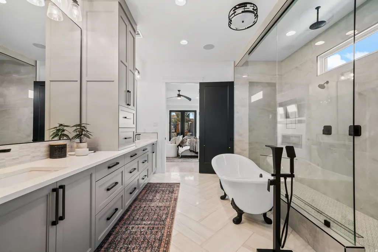
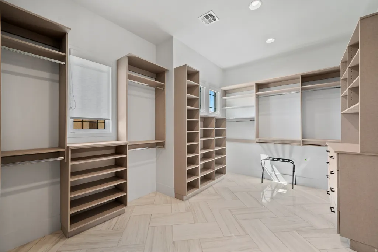
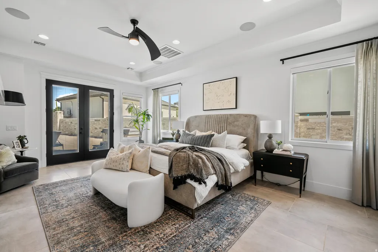
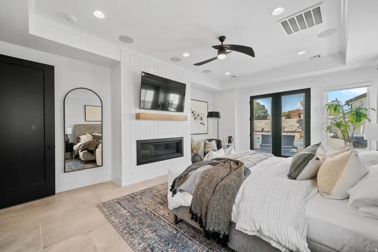
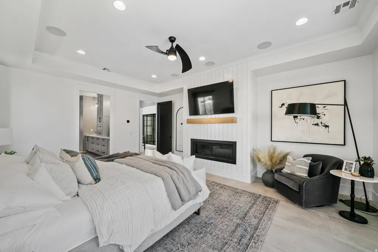
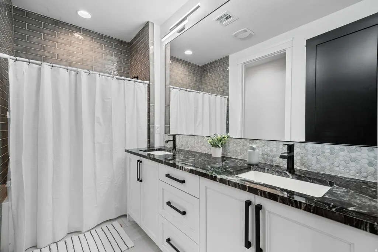
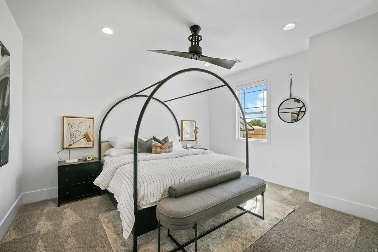
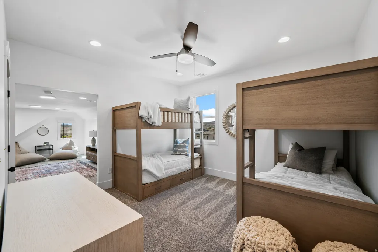
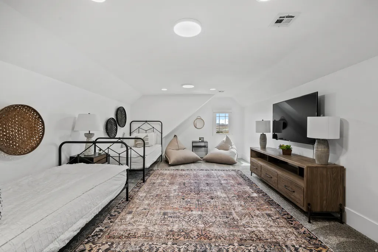
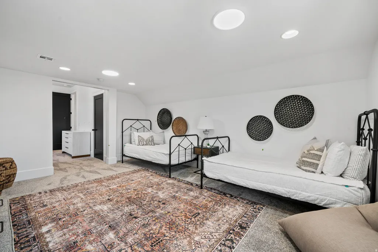
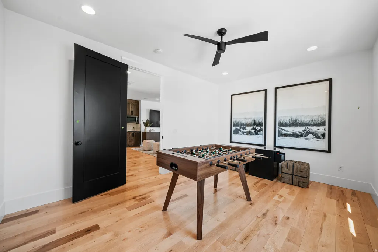
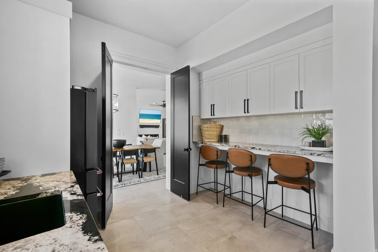
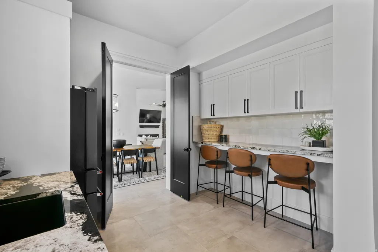
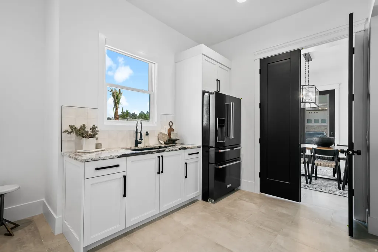
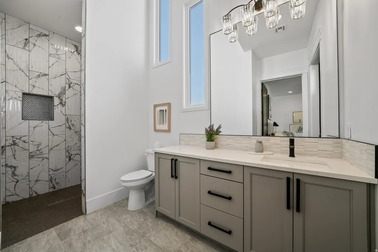
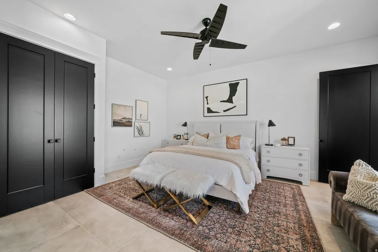
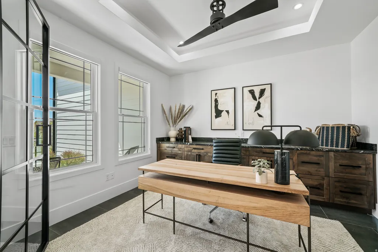
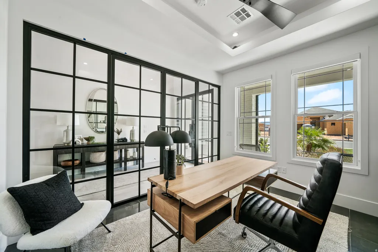
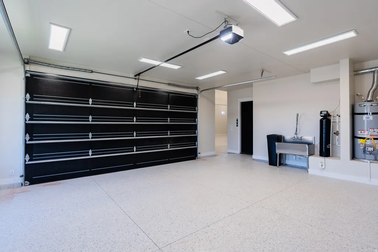
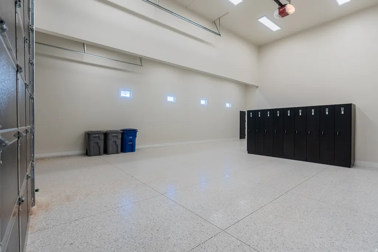
Looking for a fully turnkey luxury vacation home that has been painstakingly and professionally designed, decorated and furnished? This Ember Co-Ownership Home is completely ready to move in! Being sold in 1/8th ownerships, you can now buy the time you need in the home, and offset the time you aren't using it with other like-minded owners! No need to nightly rent it to strangers in order to justify the purchase. With Co-Ownership, you are offsetting your total costs by 87%! Ember has poured over every last fine detail in this home! From silverware in the kitchen drawers to linens on the beds, you'll only need to bring your toothbrush and clothes! In fact, with the individual owner storage areas, you can leave those for your next stay too! Do you love to host guests? You'll have no problem doing so as there is plenty of room to sleep 14+ comfortably with a total of 5 bedrooms, 3 of which have dedicated ensuite baths. With panoramic doors to your outside living spaces, you can extend the fun into your spacious backyard area featuring a private pool, water features, fire pit and luxury hot tub! If you need space to work, the home has a private office bursting with daylight and 1 GB internet access. Store your toys and cars in the 6-car 1784 sq. ft. garage (including a 49' deep RV bay). This Ember Home could also be sold in its entirety. Call Listing Agent for more details. Square footage figures are provided as a courtesy estimate only and were obtained from Builder. Buyer is advised to obtain an independent measurement. Square footage figures are provided as a courtesy estimate only and were obtained from the Builder. Buyer is advised to obtain an independent measurement.
| Elementary School | Middle School |
|---|---|
| Majestic Fields Elementary School | Crimson Cliffs Middle |
| Price History | |
|---|---|
| 9/3/2026 | Listed $277,855 |
General Features
| Living Area | 4850.0 |
|---|---|
| Sewer | Sewer: Connected |
| Heating | Forced Air,Gas: Central,Gas: Stove,Hot Water |
| Cooling | Central Air |
| Utilities | Natural Gas Connected,Electricity Connected,Sewer Connected,Water Connected |
| Roof | Metal |
| Zoning | Single-Family |
| HOA Fee | 15.0 |
| Garage Spaces | 6.0 |
| Patio/Porch Features | Covered,Patio: Open |
| Architectural Style | Stories: 2 |
| Pool Features | Gunite,Fenced,Heated,In Ground,With Spa |
| Construction Materials | Brick,Clapboard/Masonite,Stucco |
| Year Built | 2022 |
| View | Valley |
| Stories Count | 2 |
| Topography | Curb & Gutter,Fenced: Full,Road: Paved,Sidewalks,Sprinkler: Auto-Full,Terrain,Flat,View: Valley |
| Property Subtype | Single Family Residence |
| Current Use | Single Family |
| Ownership | Fractional Ownership |
| Accessibility | Ground Level,Roll-In Shower,Single Level Living |
| Assoc Fee Paid Per | Annually |
| County | Washington |
| New Construction | No |
| Property Type | Residential |
| HOA | Yes |
| Attached Garage | Yes |
| Subdivision Name | HAWKEYE POINTE SUBDI |
| Facing Direction | West |
| Garage Y/N | Yes |
| Total Rooms | 22 |
| Full Baths | 2 |
| Status | Active |
| City | Washington |
| Senior Community Y/N | No |
| High School District | Washington |
| Open Parking Spaces | 6.0 |
| MLS Area | Washington |
| Lot Size Units | Acres |
| Lot Size Square Feet | 13939.2 |
| Carport Y/N | No |
| Listing Terms | Cash,Seller Finance |
| Elementary School | Majestic Fields |
| Property Attached Y/N | No |
| Tax Annual Amount | 8305.0 |
| Home Warranty Y/N | Yes |
| Middle/Junior High School | Crimson Cliffs Middle |
| Property Condition | Blt./Standing |
| Lease Considered Y/N | No |
| Living Area Units | Square Feet |
| Standard Status | Active |
| Middle/Junior School District | Washington |
| Elementary School District | Washington |
| PostalCity | Washington |
| ADU | No |
Interior Features
| Interior Amenities | Bar: Wet,Bath: Primary,Bath: Sep. Tub/Shower,Closet: Walk-In,Den/Office,Disposal,French Doors,Gas Log,Great Room,Kitchen: Second,Mother-in-Law Apt.,Oven: Double,Oven: Gas,Oven: Wall,Range: Gas,Range/ |
|---|---|
| Basement | Slab |
| Flooring | Carpet,Hardwood,Tile |
| Total Fireplaces | 2 |
| Air Conditioning Y/N | Yes |
| Heating Y/N | Yes |
| Window Features | None |
| Fireplace Y/N | Yes |
| Above Grade Finished Area | 4850.0 |
| Half Baths | 1 |
| 3/4 Baths | 2 |
| Laundry Features | Electric Dryer Hookup |
| Total Bedrooms | 5 |
| Main Level Bedrooms | 2 |
| Total Baths | 5 |
| 1/2 Baths | 1 |
Exterior Features
| Exterior Amenities | Awning(s),Balcony,Deck; Covered,Lighting,Patio: Covered,Sliding Glass Doors,Patio: Open |
|---|---|
| Vegetation | Landscaping: Full,Mature Trees,Terraced Yard,Xeriscaped,Waterfall |
| Parking Features | Rv Parking,2 Car Deep (Tandem),Attached,Built-In,Extra Height,Opener,Extra Length |
| Lot Features | Curb & Gutter,Fenced: Full,Road: Paved,Sidewalks,Sprinkler: Auto-Full,View: Valley |
| Water Source | Culinary |
| Total Parking | 12.0 |
| Lot Size Area | 0.32 |
| Spa | Yes |
| Building Area Total | 4850.0 |
| Lot Dimensions | 0.0x0.0x0.0 |
| Lot Size Acres | 0.32 |
| Frontage Length | 0.0 |
| Private Pool | Yes |
| Waterfront Y/N | No |
| Covered Spaces | 6.0 |
| Door Features | French Doors |
| RV Parking Dimensions | 49.00 |
| Horse Y/N | No |
Amenities
- Foreclosure
- Views
- Short Sale
- New Construction
- Adult 55+
- Lease To Own
- No HOA Fees
- Furnished
- Primary On Main
- Air Conditioning
- Seller Finance
- Green
- Fixer Upper
- Horse
- Golf
- Fireplace
- Deck
- Garage
- Basement
- Pool
Property vs Single Family Average in 84780
Price
Taxes
Year Built
Visits
 Wasatch Front Regional MLS - Salt Lake Board of REALTORS® All information deemed reliable but not guaranteed. All properties are subject to prior sale, change or withdrawal. Neither listing broker(s) or information provider(s) shall be responsible for any typographical errors, misinformation, misprints and shall be held totally harmless. Listing(s) information is provided for consumer's personal, non-commercial use and may not be used for any purpose other than to identify prospective properties
 Washington County Board of REALTORS® All information deemed reliable but not guaranteed. All properties are subject to prior sale, change or withdrawal. Neither listing broker(s) or information provider(s) shall be responsible for any typographical errors, misinformation, misprints and shall be held totally harmless. Listing(s) information is provided for consumer's personal, non-commercial use and may not be used for any purpose other than to identify prospective properties consumers may be
 Iron County MLS® (ICBOR) All information deemed reliable but not guaranteed. All properties are subject to prior sale, change or withdrawal. Neither listing broker(s) or information provider(s) shall be responsible for any typographical errors, misinformation, misprints and shall be held totally harmless. Listing(s) information is provided for consumer's personal, non-commercial use and may not be used for any purpose other than to identify prospective properties consumers may be interested
